


We are a small London studio, and we start every home in the same order.
First, the people. How your mornings run. Where everyone ends up at a party. Which rooms you avoid, and why. A home can look perfect and still not suit the life inside it.
Then the building: its proportions, its light, its history, what is worth keeping. The design comes from putting the two together, which is why no two of our homes look alike.
From there, we can see it all the way through: planning, interiors, furniture and managing the build. You are not paying three practices to learn the same house. One brief, one set of drawings, one team, and what that saves goes into the things you will live with: better materials and better making.
The people who understand why a decision was made at the start are still there when it is built.
If your home is not yet right for the people in it, we would like to hear about it.

Our Services

ONE STUDIO, THROUGH THE WHOLE PROJECT
Each of our services can be taken on its own, but they work best together.
We can start with a measured survey and a planning application, then stay with the project through interiors, procurement, the build and handover. One team carries the thinking from the first drawing to the finished home: fewer handovers, no duplicated work and one clear point of responsibility.
Where a project needs a structural engineer, heritage adviser or other specialist, we bring in people we trust and coordinate their work.
PLANNING APPLICATIONS
We prepare and manage planning applications for alterations and extensions, from the measured survey to the council's decision.
Because we usually go on to design and deliver the project, the inside of the house is thought through while the planning drawings are still being made. Layouts are settled once, not redrawn later.
Much of our work is in period houses and conservation areas, including listed building consent and the heritage statements it needs.
Measured Surveys · Existing & Proposed Drawings · Planning & Listed Building Consent · Design & Access and Heritage Statements · Council Liaison
INTERIOR ARCHITECTURE
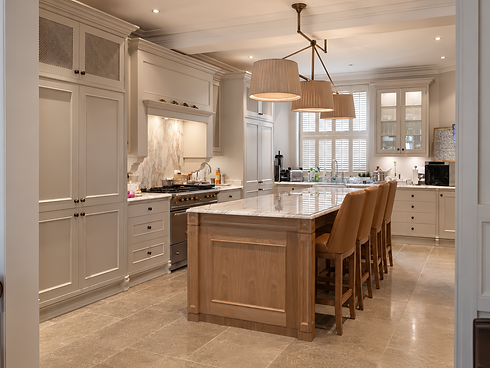
The fixed parts of a home: the layout, joinery, lighting and detail that stay long after the furniture changes.
Cornices, architraves, panelling and doors are drawn to suit the period and proportions of the house, so new work sits naturally beside the old.
Gabriel leads this stage, producing the plans, elevations, joinery drawings, lighting plans and renders that take a design to site. Lighting and M&E are planned as part of the scheme, not added afterwards.
Space Planning · Joinery Design · Lighting Design · Architectural Detailing · Plans, Elevations & Renders
INTERIOR DESIGN
We start with the rooms themselves: how the light falls, how they are used and what the house can carry.
After the first visit we write up the brief and share reference images, so we agree a direction before designing. Then comes a mood board of colour, material and texture, refined with you over two or three rounds.
Images come first. As the scheme moves towards specification, physical samples follow, so you can see and handle every finish before it is chosen.
Briefing · Reference Images · Mood Boards · Colour & Material Palettes · Samples
FF&E AND PROCUREMENT
We choose the furniture, lighting, fabrics and fittings, then order, check and install them. You deal with one studio, not dozens of suppliers.
Every item is listed in an FF&E schedule with its cost, and nothing is ordered until you approve it. Our trade prices are passed on to you, with one procurement fee added to each purchase.
Where a piece is worth keeping, we reuse or reupholster it. Every delivery is inspected on arrival and we supervise the installation, so each room is finished properly.
Furniture · Lighting · Curtains & Upholstery · Rugs & Accessories · FF&E Schedules · Reupholstery · Ordering & Installation

PROJECT MANAGEMENT
We run the works from start to handover, so the design you approved is the one that gets built.
Because we usually designed what is being built, we know why every decision was made. We work with a contractor we have trusted for years, or with yours, and we are on site every week.
You get a catch-up every fortnight and a report at each key stage. At the end we manage the snagging, hand the house over complete and stay on hand for aftercare.
Site Coordination · Contractor Management · Consultant Coordination · Fit-Out Phasing · Weekly Site Visits · Snagging, Handover & Aftercare
FURNITURE DESIGN
When the right piece cannot be found, we design it, drawn for its room, its use and the materials around it.
Each design is drawn and rendered for your approval, then made to order by makers Gabriel has worked with for years: upholsterers, cabinetmakers, joiners and metalworkers.
Engraved brass tables, ebonised oak, hand-forged iron and upholstered seating, each made for one home.
Bespoke Furniture · Upholstery · Cabinetry · Joinery · Metalwork
